Complete guideRepair Methods
Pier and Beam Foundation: How It Works, What Goes Wrong and What Repairs Cost
The parts under your floor, the code rules they follow, the six problems that cause sloping or soft floors, and 2026 repair prices for each fix.
A pier and beam foundation holds your house up on short columns, called piers, with wooden beams resting on top and the floor framing above them. The house sits above a crawl space instead of directly on a concrete slab. Many homes built before slabs became common use this design, and it is still built today on sloping lots, in flood areas and on clay soils. This guide is part of our foundation repair methods hub, where each repair is explained with what it fixes and what it costs.
If your floors slope, feel soft or bounce, the cause almost always sits in the crawl space. You are not alone if that sounds worrying: most pier and beam problems are repairable from below. In this guide I will explain how a pier and beam foundation works, the building code rules it follows, how it compares with a slab, the problems it develops, how to check your own crawl space, and what each repair costs in 2026.
Short answer
A pier and beam foundation carries the house on beams that rest on piers, with a crawl space underneath. It costs about $6–$15 per square foot to build, a little more than a slab. Its strength is easy access: most problems, such as sinking piers or a sagging beam, are fixed from below by re-shimming or adding supports. Typical repairs cost $3,000–$9,500. Moisture is its main enemy, so a dry crawl space matters more than anything else.
Keep an eye on it
Slight, stable slope
An old, even slope that has not changed in a year, with dry wood and solid piers underneath.
Book a repair
New slope or soft spots
Doors that started sticking, a new dip, loose or crushed shims, or a damp, musty crawl space.
Call an engineer
Structure is moving
Leaning or cracked piers, a split beam, rotten sill plates, or walls and floors that keep moving.
What Is a Pier and Beam Foundation?
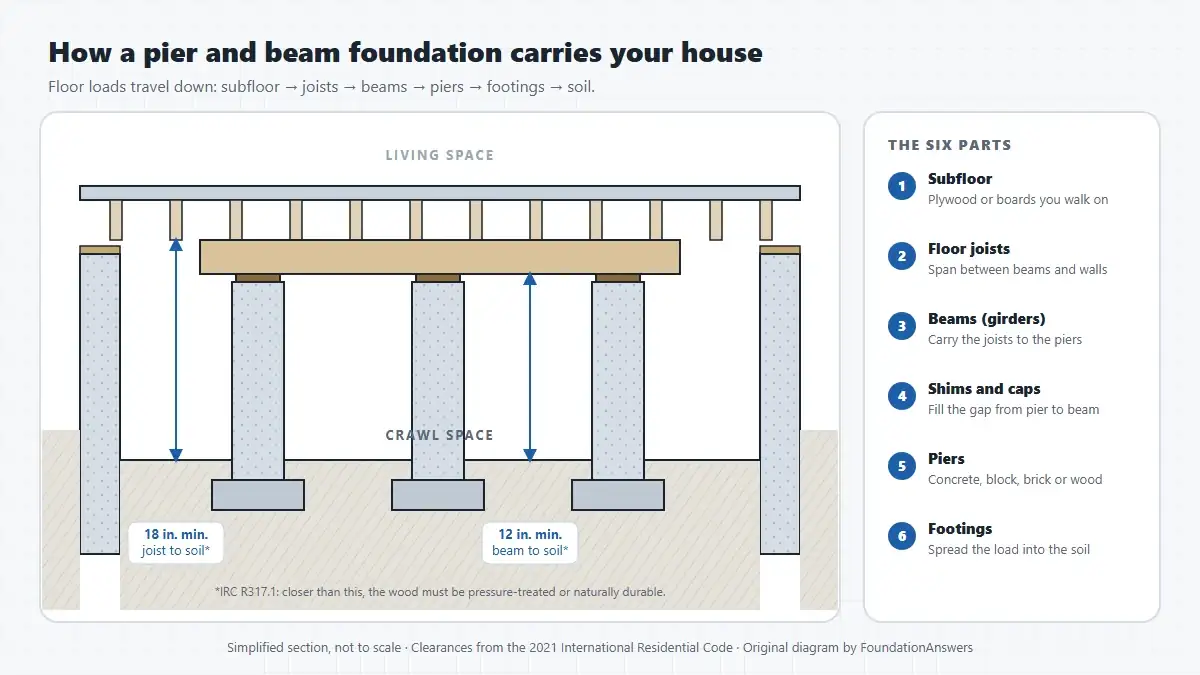
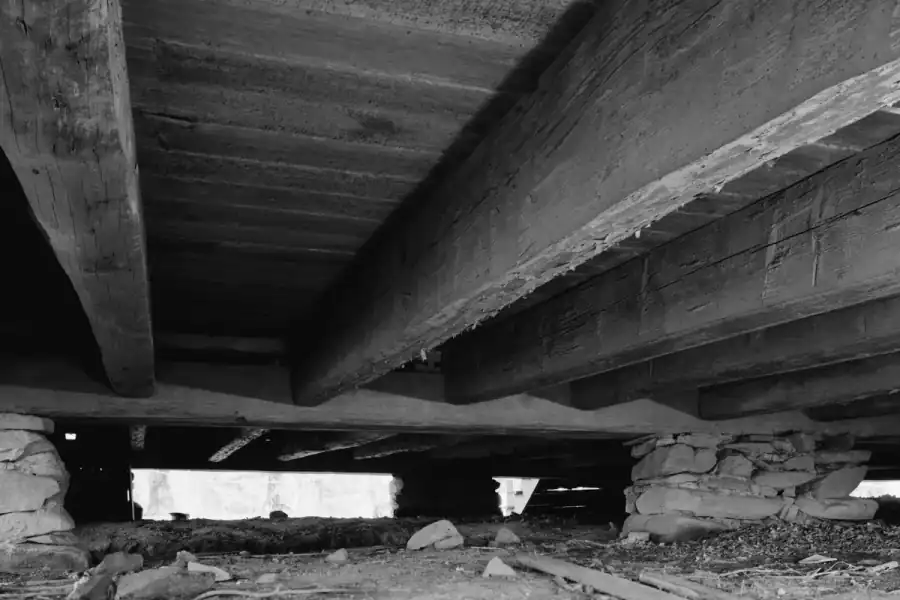
A pier and beam foundation is a raised foundation. Piers stand on footings in the soil, beams span from pier to pier, and floor joists span across the beams. Around the outside, a perimeter wall or skirting closes the crawl space. You may also hear it called a crawl space foundation, a post and beam foundation or, in Australia, a stumped house.
The design works like a table. The beams are the tabletop frame, and the piers are the legs. Below I am explaining each part, what it is usually made of and what typically goes wrong with it, in a table.
| Part | Usual materials | What goes wrong |
|---|---|---|
| Footing | Poured concrete pad under each pier | Too small or too shallow, so the pier sinks into soft or shrinking soil |
| Pier | Poured concrete, concrete block, brick, treated wood post or cedar stump | Sinks, tilts, cracks or rots at the base |
| Shims and pier cap | Hardwood wedges, steel shims or a concrete cap | Wood shims crush, shrink or slip out, leaving a gap under the beam |
| Beam (girder) | Solid timber or several boards nailed together | Sags if undersized, splits at a joint, or rots where it touches damp masonry |
| Floor joists | Dimensional lumber or engineered I-joists | Rot, termite damage, or cuts made by plumbers and electricians |
| Sill plate and perimeter wall | Treated timber on a concrete or block wall | Rot from splashback and poor drainage, or a settled wall footing |
As the table shows, damp soil and wet wood cause most of these failures, so a dry crawl space protects every part of the foundation.
How Does a Pier and Beam Foundation Work?
A pier and beam foundation spreads the weight of the house over many small points instead of one large slab. Your furniture and walls press on the subfloor. The subfloor rests on joists, the joists rest on beams, the beams rest on piers, and each pier pushes its share of the load into the soil through its footing.
Pier spacing depends on the beam size and the load it carries. Cantsink, a pier manufacturer, describes piers set roughly 6 to 8 feet apart in typical homes. Wider spacing needs a deeper beam. When a beam spans too far, it sags between piers, and you see a dip in the floor in a line across the room.
Below I am sharing the pier types you are likely to find in your crawl space.
- Poured concrete piers: Formed or drilled concrete columns, often with steel reinforcement. These are the most durable option and common in newer homes.
- Concrete block piers: Stacked masonry units, sometimes filled with grout. They are cheap and common, but unfilled block piers have strict height limits.
- Brick piers: Found in many older homes. Soft old mortar erodes over time, so check the joints.
- Wood posts and cedar stumps: Common in older homes. Wood in contact with damp soil eventually rots unless it is pressure-treated or naturally durable.
- Adjustable steel posts: Screw jacks used as supplemental supports. They are fine as permanent supports only when they sit on a proper footing and are rated for the load.
What Building Code Rules Apply to Pier and Beam Foundations?
In the United States, most local building departments adopt the International Residential Code (IRC), published by the International Code Council. It sets the minimum rules for new work and for repairs that need a permit. Below I am explaining the rules that matter most under a raised floor, in a table.
| Rule | What it says in plain English | IRC section |
|---|---|---|
| Wood clearance to soil | Joists closer than 18 inches, or beams closer than 12 inches, to exposed ground in a crawl space must be pressure-treated or naturally durable wood. | R317.1 |
| Masonry pier height | A masonry pier can stand no taller than 10 times its smallest width. Hollow block piers left unfilled are limited to 4 times. | R606 (piers) |
| Joist bearing | Each joist end needs at least 3 inches of bearing on concrete or masonry, and 1.5 inches on wood or metal. | R502.6 |
| Crawl space access | An access opening through the floor must be at least 18 by 24 inches. A through-wall opening must be at least 16 by 24 inches. | R408.4 |
| Ventilation or sealing | The crawl space is either vented to the outside or built as a sealed (unvented) space with a ground liner and a drying method. | R408 |
As the table shows, the code sets minimums for three things: keeping wood away from damp soil, keeping piers and joist bearings strong enough, and keeping the space open for inspection.
The pier height rule gives you a quick check. Use this formula:
Maximum masonry pier height = 10 × the pier's smallest width (4 × if hollow block is left unfilled)
Example: A standard concrete block is about 8 inches wide. A single-block pier filled solid with grout can stand about 80 inches tall. The same pier with empty cells is limited to about 32 inches. If your crawl space has tall, hollow, single-block piers, mention it to the inspector or engineer. Your local building department may have amended these rules, so check its adopted code before any permitted work.
Pier and Beam vs Slab: Which Foundation Is Better?
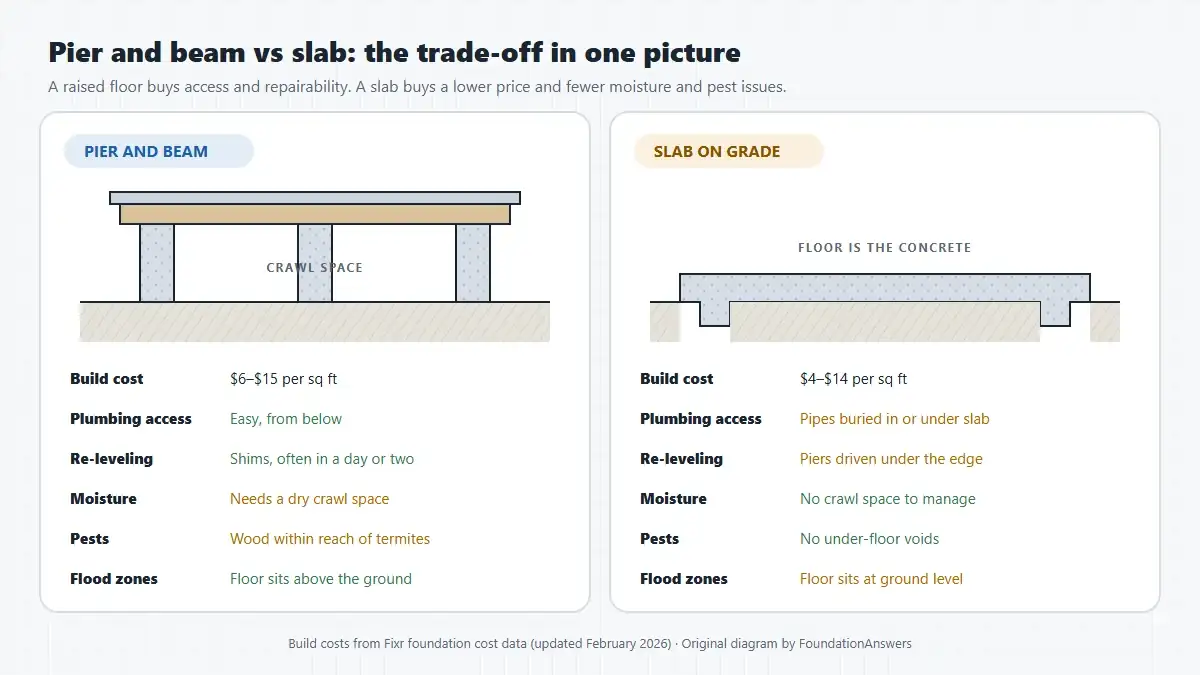
Neither foundation is better everywhere. A slab costs less and has no crawl space to manage. A pier and beam foundation costs a little more but gives you access to the plumbing, wiring and structure, and it lets you re-level the floor from below. Below I am explaining the differences in a table.
| Factor | Pier and beam | Slab on grade |
|---|---|---|
| Build cost (2026) | $6–$15 per sq ft | $4–$14 per sq ft |
| Plumbing and wiring access | Easy, from the crawl space | Pipes sit in or under the concrete |
| Re-leveling | Shims and added piers from below | Steel or concrete piers driven under the edge |
| Sloping lots | Piers adjust to the slope | Needs grading or a stepped design |
| Flood risk | Floor sits above the ground | Floor sits at ground level |
| Moisture and pests | Needs a dry, inspected crawl space | No under-floor voids |
| Feel and sound | Wood floors feel softer and can creak | Solid, quiet and cool underfoot |
As the table shows, a slab wins on price, moisture and pests, while pier and beam wins on access, re-leveling, sloping lots and flood risk.
Below I am sharing the main advantages of a pier and beam foundation.
- Plumbing leaks and wiring changes are reachable without breaking concrete
- Sinking floors are re-leveled with shims or new piers, usually in days
- The raised floor suits sloping lots and flood-prone ground
- Deep piers reach past the active zone of expansive clay
And these are the main disadvantages you need to plan for.
- A damp crawl space leads to mold, rot and cupped wood floors
- Termites and rodents can reach the wood framing
- Wood shims settle, so the floor needs occasional adjustment
- Floors over a cold, vented crawl space feel cooler in winter
What Problems Do Pier and Beam Foundations Develop?
Most pier and beam problems come from water or soil movement. Below I am sharing the six problems that come up most often in homeowner questions and repair guides, with what each one looks like.
- Sinking or tilting piers: A pier on a small or shallow footing sinks into soft soil. You notice a floor that slopes toward the middle of the house, because interior piers carry more load than the perimeter wall.
- Crushed or missing shims: Wood shims dry out, shrink and crush over the years. A gap opens between the pier and the beam, and the floor drops a little at that point.
- Rot in beams, joists and sill plates: USDA Forest Products Laboratory research found that wood decays above 30% moisture content and does not decay below 20%. A damp crawl space keeps wood in that danger range, so rot starts where the wood stays wettest.
- High crawl space humidity: The EPA advises keeping indoor humidity below 60% to limit mold. Bare soil and humid outdoor air entering through vents often push a crawl space far above that in summer.
- Expansive clay movement: Clay soils swell when wet and shrink when dry. The Colorado Geological Survey reports that about 250,000 new US homes are built on expansive soils each year, and about 10% of those suffer significant damage. Shallow piers move up and down with the seasons.
- Undersized beams and poor past repairs: A beam that spans too far sags between piers. Stacked loose blocks, scrap wood shims and unanchored jacks left by earlier repairs often fail again.
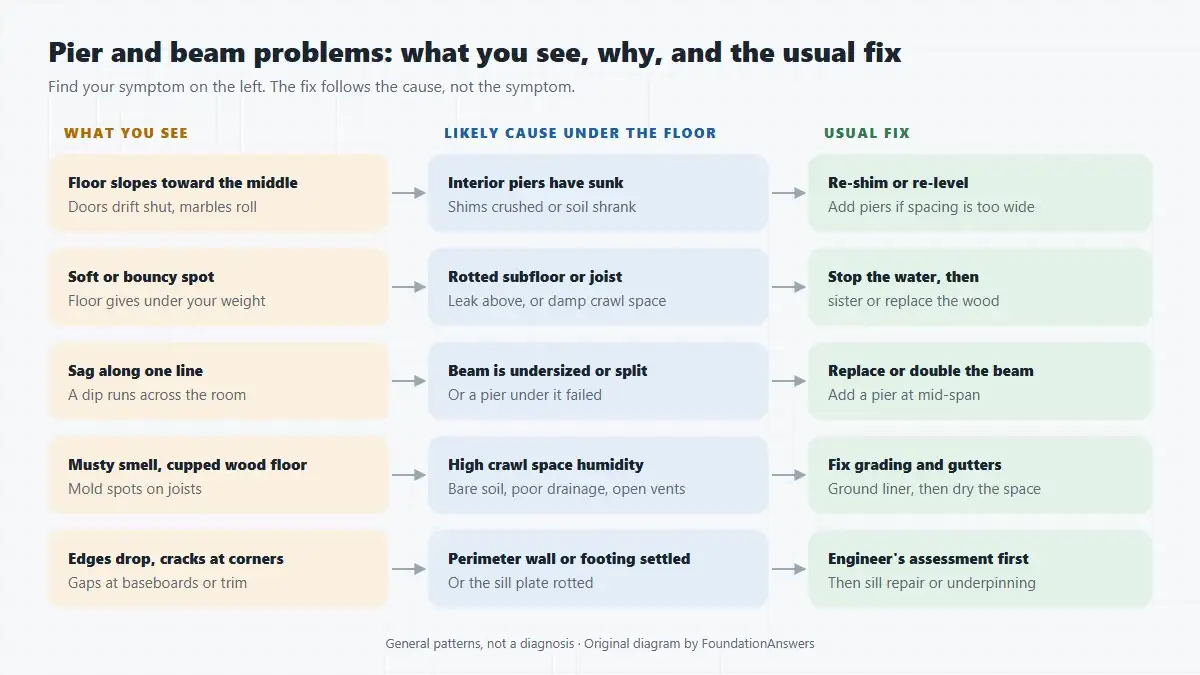
Moisture drives three of these six problems. If your crawl space smells musty or the wood feels damp, read our guide on whether sealing your crawl space is worth it before you pay for structural repairs, because new wood rots again in the same wet conditions.
How to Check a Pier and Beam Foundation Yourself
You can collect most of the evidence a contractor or engineer needs in one afternoon. Below I am sharing the steps in order.
- Walk the floors with a level: Use a 4-foot level or a laser level in each room. Note where the floor slopes and in which direction, and sketch a simple floor plan.
- Check doors and windows: Doors that swing shut on their own, rub at the top corner, or have uneven gaps point to the area that has moved.
- Look outside first: Check that the soil slopes away from the house, that gutters drain away from the foundation, and that the skirting or perimeter wall has no new cracks.
- Enter the crawl space safely: Wear a respirator, gloves and a headlamp. Tell someone you are going in, and stay out if you see standing water near wiring or signs of animals.
- Inspect each pier and shim: Look for piers that lean, crack or have sunk away from the beam. Push on the shims; loose, crushed or missing shims explain local dips.
- Probe the wood: Press a screwdriver into the beams, joists and sill plate. Sound wood resists. Wood that is soft or crumbles is rotted.
- Measure the moisture: A pin moisture meter tells you whether the wood sits above 20%. A cheap hygrometer left in the crawl space for two weeks tells you the humidity.
- Photograph everything: Take photos of every problem with something for scale. These photos make quotes easier to compare and help an engineer.
Do not jack the house yourself. Lifting a beam too far or too fast cracks drywall and plaster, breaks pipes and can drop the house off its supports. Temporary jacks on bare soil also sink. Leave lifting to a crew that levels in small stages from proper footings.
How Are Pier and Beam Foundations Repaired?
The right repair follows the cause. A crew that only adds shims to a house with rotten beams sells you a fix that lasts one season. Below I am explaining the common repairs, what each one fixes and its typical 2026 cost from Modernize's cost data, in a table.
| Repair | What it fixes | Typical cost |
|---|---|---|
| Re-shimming | Small dips where shims crushed or slipped, with sound piers and beams | $1,000–$3,500 total |
| Floor joist replacement or sistering | Rotted, cracked or over-cut joists | $350–$1,000 per joist |
| Beam replacement | Split, rotted or sagging beams | $400–$1,200 per beam |
| Pier replacement | Cracked, leaning, rotted or sunken piers | $2,500–$6,000 per pier |
| Deep piers (underpinning) | Piers that keep sinking in weak or expansive soil | $1,000–$3,000 per pier |
| Full house leveling | Widespread slope; often combines shims, new piers and beam work | $5,000–$12,000 total |
| Moisture control | Damp crawl space: liner, drainage, sump pump or encapsulation | $3,000–$20,000+ total |
| Permits and inspections | Required in many areas for structural work | $100–$500 |
As the table shows, re-shimming and single beam or joist repairs cost hundreds to a few thousand dollars, while new piers and full leveling push the total much higher.
Modernize puts most pier and beam repairs at $3,000 to $9,500, with a typical job around $6,500. You can build a rough budget from your own inspection with this formula:
Repair budget = re-shimming + (piers × cost per pier) + (beams × cost per beam) + (joists × cost per joist) + permit
Example: Suppose your crawl space needs re-shimming across the house, one split beam replaced and three rotted joists sistered. That works out to $1,000–$3,500 + $400–$1,200 + 3 × $350–$1,000 + $100–$500 = roughly $2,550–$8,200. If the joists are wet, add the cost of fixing the moisture first; our crawl space guides explain those fixes and prices.
Joist repair often means sistering, which bolts or nails a new joist alongside the damaged one. The glossary entry for sistering explains the term in one paragraph.
Buying a House With a Pier and Beam Foundation
A pier and beam house is a reasonable purchase if the crawl space is dry and the structure is sound. The risk lies in what you cannot see from the rooms above. Below I am sharing what you need to check before you sign.
- Ask for the crawl space section of the inspection: A general home inspector notes visible problems. If the report mentions rot, sinking piers or past leveling, hire a structural engineer for an assessment.
- Ask about past leveling: Request dates, invoices and any warranty. Repeated leveling every year or two points to a cause that nobody fixed.
- Check the wood moisture and the humidity: Wet wood means more repairs are coming, even if the floors are level today.
- Get repair quotes before closing: Use them to negotiate the price or a seller credit.
- Check termite history: In termite-prone areas, ask for the pest inspection report and any treatment contract.
Common Mistakes to Avoid With a Pier and Beam Foundation
- Re-leveling before fixing the water: Shims set under wet, rotting beams fail again. Fix drainage, leaks and crawl space humidity first.
- Stacking loose blocks on bare soil: A support without a footing sinks. Every new pier needs a proper footing sized for the load.
- Lifting the house all at once: Fast lifts crack finishes and pipes. Good crews level in small stages.
- Chasing a perfectly flat floor: Old houses have built-in slopes. Forcing them flat cracks walls and jams doors. Aim for stable and close to level.
- Ignoring the perimeter: If the edges of the house drop, the problem may be the perimeter wall or sill plate, not the interior piers. That needs an engineer, not more shims.
- Accepting a quote without a pier map: A good quote lists which piers, beams and joists are being repaired or added, and where.
Conclusion
A pier and beam foundation is a simple, repairable system: footings, piers, shims, beams and joists stacked in a clear load path. Its weak points are water and soil movement, and nearly every problem shows up as a sloping, soft or sagging floor. Find the pattern, check the crawl space, and fix moisture before you pay for leveling. For new work or structural repairs, follow your local building department's adopted code and get an engineer involved when piers or the perimeter are moving. For more answers on foundations and crawl spaces, visit our independent guides to how houses stand, settle and get repaired.
Frequently Asked Questions
-
What are the downsides of a pier and beam foundation?
The main downsides are moisture, pests and maintenance. The crawl space under the floor holds damp air, so joists and beams can rot or grow mold if it stays wet. Termites and rodents can reach the wood. Shims settle over time, so the floor needs occasional re-leveling. A new pier and beam foundation also tends to cost more to build than a slab.
-
Is it cheaper to build pier and beam or slab?
A slab is usually cheaper. Fixr's 2026 cost data puts a slab at $4 to $14 per square foot and pier and beam at $6 to $15 per square foot. The ranges overlap, so a sloping lot or a site with expansive clay can make pier and beam the better value, because it avoids heavy grading and lets the floor be re-leveled later.
-
Is it easy to fix a pier and beam foundation?
It is usually easier than fixing a slab. The crawl space gives the crew direct access to every pier, beam and joist, so most repairs are re-shimming, adding piers or replacing a damaged beam. Many jobs take a few days. Repairs get harder when rot is widespread, access is tight, or the perimeter wall itself has settled.
-
Is a pier and beam foundation worth the money?
It is worth it on sloping lots, in flood-prone areas, on expansive clay and wherever you value easy access to plumbing and wiring. It is worth less in a humid climate if you are not willing to keep the crawl space dry. The extra build cost buys you a floor you can re-level for a few thousand dollars instead of a slab repair.
-
Do pier and beam homes have foundation issues?
Yes, but the issues are different from a slab. A pier and beam house rarely cracks in one piece. Instead, piers sink, shims crush, and wood rots where the crawl space is damp. Most of these problems show up as sloping or soft floors and sticking doors, and most are repairable from the crawl space.
-
How often does a pier and beam house need leveling?
There is no fixed schedule. A dry crawl space with piers on sound footings can stay level for many years, while a house on expansive clay with wood shims may need adjustment every few years. Check the floors with a level once a year and after a long drought or a very wet season, and re-shim when a pattern appears.
Sources and Standards
- International Code Council, 2021 International Residential Code, Section R317: Protection of wood against decay.
- International Code Council, 2021 International Residential Code, Section R408: Under-floor space.
- International Code Council, 2021 International Residential Code, Section R502: Wood floor framing.
- International Code Council, 2021 International Residential Code, Section R606: General masonry construction (piers).
- Morris, P. I. and Winandy, J. E., USDA Forest Service, Forest Products Laboratory, Limiting conditions for decay in wood systems, 2002.
- US EPA, A brief guide to mold, moisture and your home.
- Colorado Geological Survey, Expansive soil and rock.
- Modernize, Pier and beam foundation repair cost guide, updated September 2026.
- Fixr, Foundation cost by type, updated February 2026.
- Cantsink, What are pier and beam foundations?
This guide is general information and does not replace an on-site inspection by a qualified professional. Read our disclaimer.