A sagging floor is a floor that dips below level between its supports, usually in the middle of a room or along a line where a beam runs below. It happens when part of the floor's load path, from the joists to the beam, posts, piers and footings, has bent, weakened, sunk or been cut. Some sags are old and stable; others are a structural problem that keeps getting worse.
If you noticed a ball rolling to the middle of the room, a dip you can feel underfoot, or a gap opening under the baseboards, you are not alone in wondering whether the floor is safe. The answer depends on how much it sags, whether it is still moving, and which part of the structure is responsible. In this guide I will explain what causes floors to sag, how to measure a sag against code and builder limits, which causes are serious, how joists, beams and supports are repaired, what the work costs in 2026, and what to do in your situation.
Short answer
Most sagging floors come from undersized or cut joists, rot from a damp crawl space, a beam with posts too far apart, or a sinking post footing. Measure the sag with a string line and recheck it over time. The building code limits floor deflection to span ÷ 360 under design load, and NAHB treats a 1/4 inch dip within 32 inches as a new-home defect. Fixr puts typical repairs at $1,000 to $8,500 in 2026.
Usually minor
Old, slight and stable
A gentle dip in an older house that has not changed in years, with sound framing.
Investigate
Growing or bouncy
A sag that gets deeper, a springy floor, cracks opening in the walls above.
Act now
Soft, rotten or cracked
Rot, insect damage, cracked joists, or a sag after a wall was removed above.
How Does a Floor Carry Its Load?
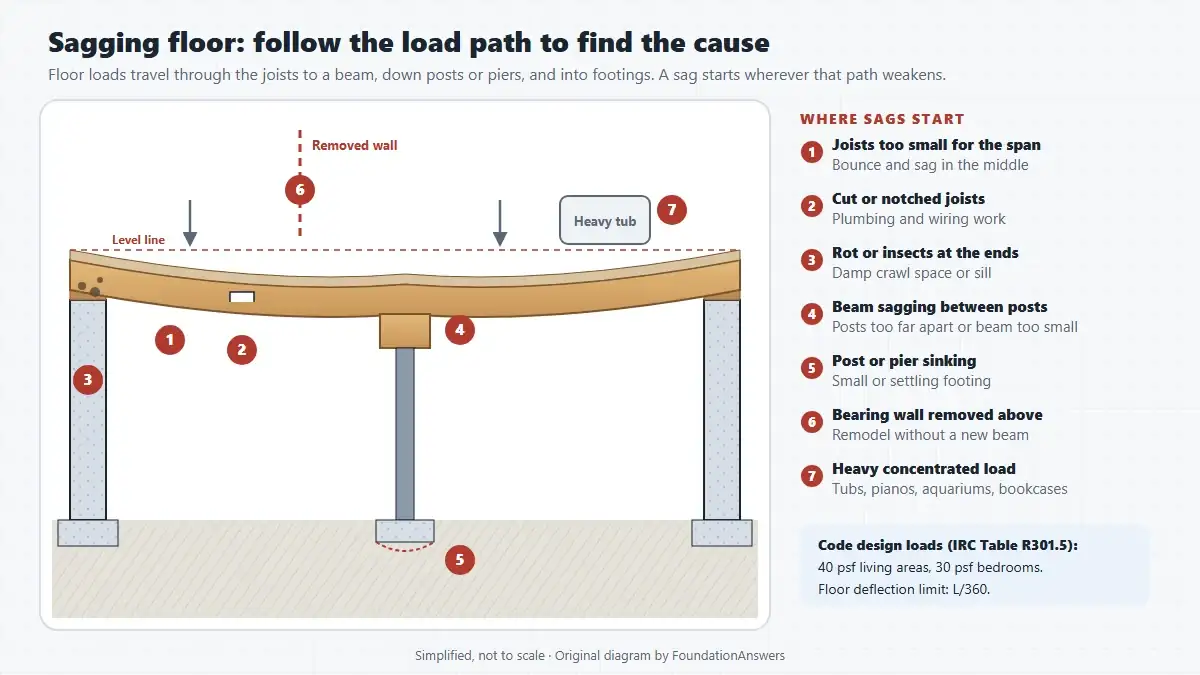
A wood floor is a chain. The subfloor carries furniture and people to the joists, the joists carry that load to a beam or a wall, and the beam carries it down posts or piers to footings in the soil. A sag appears wherever one link in that chain bends more than it should.
The building code sets the size of that load. The International Residential Code, published by the International Code Council, uses a design live load of 40 pounds per square foot for living areas and 30 pounds per square foot for sleeping areas (Table R301.5). It also limits how far a floor may bend under that load: the span divided by 360, or L/360 (Table R301.7).
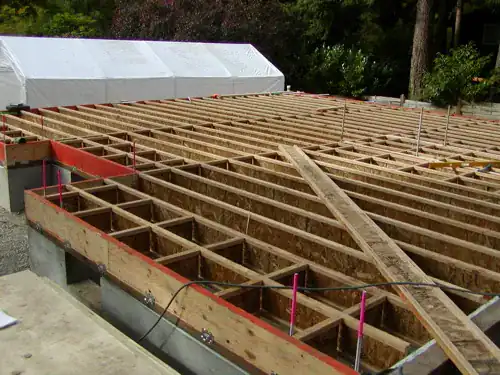

What Causes a Floor to Sag?
Below I am sharing the common causes, from the joists down to the soil.
- Joists too small or too long: Older houses often have joists that would not meet today's span tables. They bend more under load and creep further over decades.
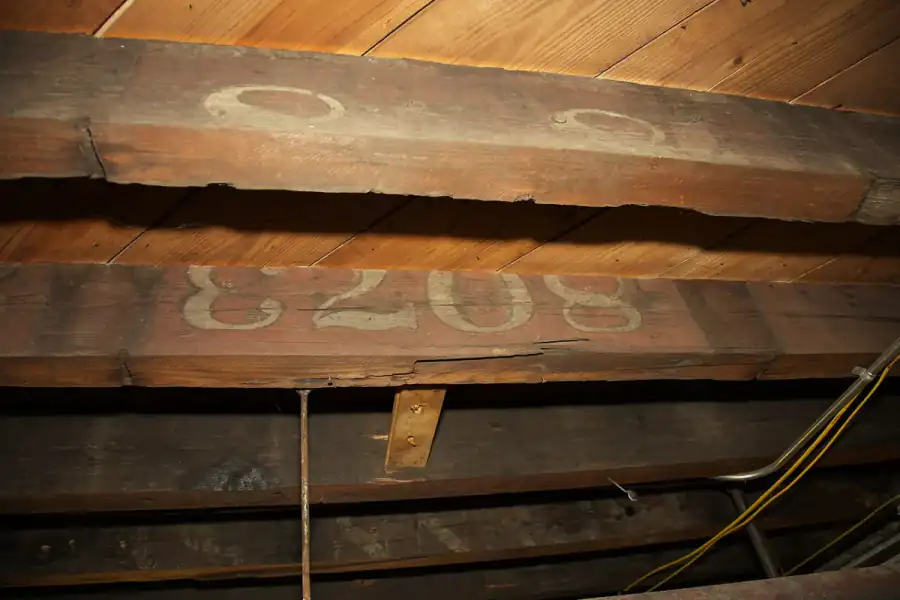
- Cut, notched or drilled joists: Plumbers and electricians cut joists to run pipes and wires. The code limits notches to one-sixth of the joist depth, bans them in the middle third of the span, and limits holes to one-third of the depth at least 2 inches from the top and bottom edges (IRC R502.8.1). Bigger cuts weaken the joist.
- Rot and insects: Moisture from a damp crawl space or a leak rots joist ends and sill plates, and termites hollow them out. Our guide to moisture in a crawl space explains the sources and fixes.
- A beam that sags between posts: A beam with posts too far apart, or a beam too small for its load, bends and takes the joists with it.
- Sinking posts or piers: A post on a small or poorly placed footing, or on soft soil, sinks, and the floor above drops with it. Our guide to pier and beam foundations covers this in houses on piers.
- A removed bearing wall: Remodels that open up rooms without adding a beam leave the floor and ceiling below carrying loads they were not designed for.
- Heavy concentrated loads: Cast-iron tubs, large aquariums, pianos and full bookcases put far more weight on a few joists than the code's average design load.

How to Measure a Sagging Floor
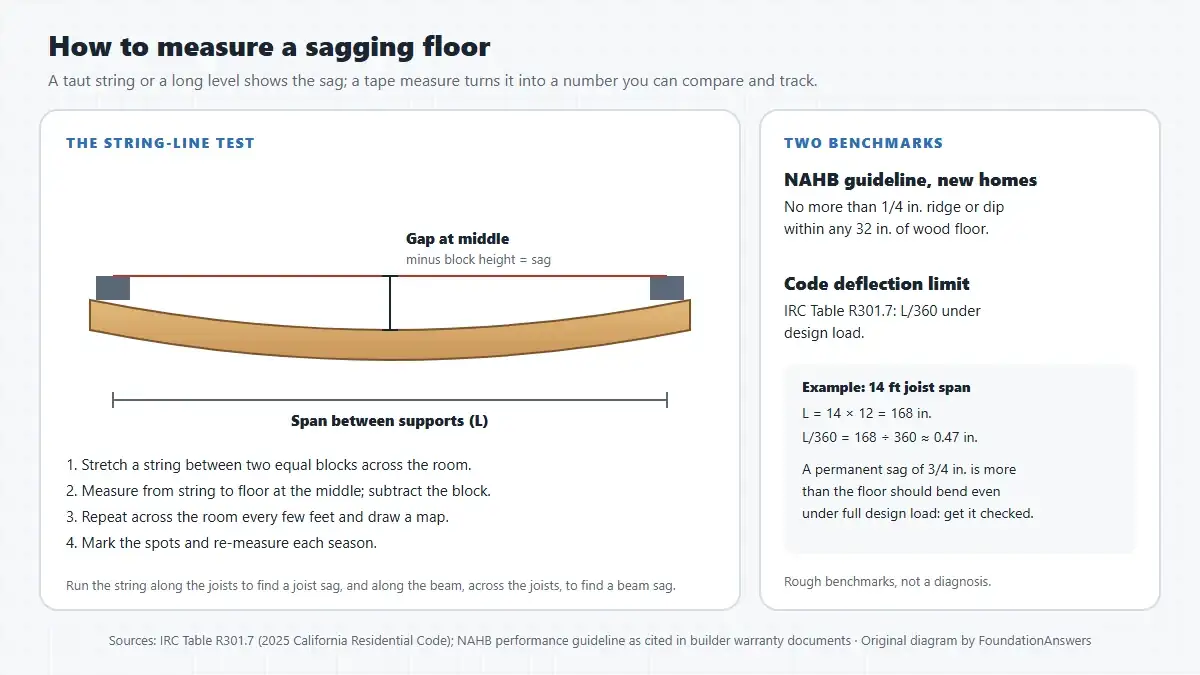
A number tells you far more than a feeling underfoot. Below I am sharing a simple method that needs only string, two equal blocks and a tape measure.
- Set up the string: Place two equal blocks near the supports at each end of the sagging area and stretch a string tight across them.
- Measure the gap: Measure from the string down to the floor at the middle, then subtract the block height. That is the sag.
- Choose the direction: Run the string along the joists to find a joist sag, and along the beam, across the joists, to find a beam sag.
- Map the room: Repeat every few feet and sketch the results, so you can see whether the low spot is a line, a point or a whole area.
- Recheck each season: Mark the spots and measure again. A sag that grows is active.
Example: Suppose a floor has 14-foot joists. The span is 14 × 12 = 168 inches, so the code's deflection limit is 168 ÷ 360, or about 0.47 inch, under full design load. If your string line shows a permanent sag of 3/4 inch with the room empty, the floor is bending more than it should even when fully loaded. That is a rough benchmark, not a diagnosis, but it is a good reason to get the framing checked.
How Much Sag Is Too Much?
There is no single legal limit for an existing older house. Below I am sharing the benchmarks engineers and builders use, in a table.
| Benchmark | Limit | Where it applies |
|---|---|---|
| Code deflection limit | Span ÷ 360 (L/360) | Floors under design live load, IRC Table R301.7 |
| Design live load | 40 psf living areas, 30 psf sleeping areas | IRC Table R301.5 |
| NAHB performance guideline | 1/4 in. ridge or dip within 32 in. | New wood floors, as cited in builder warranty documents |
| NAHB, concrete floors | 3/8 in. within 32 in. | New concrete floors in living areas |
| Joist bearing | 1 1/2 in. on wood or metal, 3 in. on concrete or masonry | IRC R502.6 |
As the table shows, the code limit is about how much a floor may bend under load, while NAHB's figure is about how flat a new floor should be. An old floor can exceed both and still be stable, so the most useful test is whether the sag is growing. A growing sag, a springy feel, or damaged framing matters more than any single number.
Warning Signs That a Sag Is Serious
Below I am sharing the signs that call for an engineer rather than a carpenter.
- The sag is growing: Your string-line readings get deeper from season to season.
- The floor feels soft or spongy: Soft spots point to rot in the subfloor or joists.
- Cracked, split or crushed joists: Visible breaks, deep splits along the bottom edge, or joist ends crushed over a support.
- Rot, insects or a wet crawl space: Damp wood, frass or mud tubes below the floor.
- New cracks and sticking doors upstairs: Walls and doors above respond when the floor below moves. Our guide to house settling cracks helps you read them.
- A sag after a remodel: Especially where a wall was removed or a heavy fixture was added.
How Is a Sagging Floor Fixed?
The repair must match the weak link. Below I am explaining the common repairs from the joists down.
- Sister the joists: A new joist is fastened alongside a weak or cracked one so the two carry the load together. It is the usual fix for undersized, cut or partly damaged joists.
- Add blocking or bridging: Short pieces between joists make them share load and reduce bounce.
- Add a beam and posts: A new beam under the middle of long joists halves their span. It needs posts on proper footings, not on the bare slab.
- Add posts under a sagging beam: Extra adjustable steel posts on new footings shorten the beam's span.
- Lift the floor gradually: Jacks raise the sag back toward level a little at a time, as the engineer specifies, so plaster, drywall and tile above are not cracked by a sudden lift.
- Replace rotten wood: Rotted sill plates, joist ends or subfloor are cut out and replaced after the moisture source is fixed.
- Fix the footing or pier: A sinking post or pier needs a larger footing, re-shimming or new support, depending on the cause.
Sagging Floor Repair Cost
Below I am sharing typical 2026 prices for each repair in a table.
| Repair | Typical cost | Source |
|---|---|---|
| Sagging floor repair, typical project | $1,000–$8,500 | Fixr, Sep 2026 |
| Sagging floor repair, full range | $300 to over $20,000 | Fixr, Sep 2026 |
| Sistering | $150–$325 per joist | Fixr, Sep 2026 |
| Joist replacement | $500–$2,500 per joist | Fixr, Sep 2026 |
| Main support beam replacement | $2,000–$10,000 | Fixr, Sep 2026 |
| Subfloor replacement, local | $300–$700 | Fixr, Sep 2026 |
| Subfloor replacement, whole floor | $2,000–$7,000 | Fixr, Sep 2026 |
| Structural engineer's assessment | $500–$1,000 | This Old House, Oct 2026 |
As the table shows, sistering a few joists costs hundreds of dollars, while beam replacement and foundation lifting run into thousands. An engineer's assessment at $500 to $1,000 often saves money, because it sizes the fix to the actual weak link. If a crawl space caused the rot, budget for drying it out as well, or the new wood will fail the same way.
So, What Should You Do About Your Sagging Floor?
The right next step depends on what you find.
- If the sag is old, slight and stable: Measure it, record it and recheck once a year. It may need nothing more.
- If one area bounces or sags along a line: Look below for cut joists, a sagging beam or a missing post.
- If you find rot, insects or a wet crawl space: Fix the moisture, then replace or sister the damaged wood.
- If the sag is growing or the floor feels soft: Get a structural engineer's assessment before any contractor quote.
- If the sag appeared after a remodel: Have an engineer check whether a bearing wall or post was removed.
- If you are buying the house: Treat a sagging floor as a reason for an engineer's inspection and a repair estimate before you commit.
Common Mistakes to Avoid With a Sagging Floor
- Leveling the surface only: Self-leveling compound or shims under new flooring hide the sag but do not stop it.
- Jacking it up fast: Rapid lifting cracks walls, ceilings and tile above.
- Setting posts on the bare slab or soil: A post needs a footing sized for its load, or it will sink too.
- Sistering rotten wood without fixing the moisture: The new joist rots in the same damp air.
- Cutting more joists: Every notch or hole beyond the code limits weakens the floor further.
Conclusion
A sagging floor is a problem somewhere in the load path, from the joists to the beam, posts, piers and footings. Measure the sag with a string line, compare it with the code's L/360 deflection limit and NAHB's 1/4 inch in 32 inches, and recheck it over time. Growing sags, soft spots, rot, cracked joists or a sag after a remodel call for an engineer. Typical repairs cost $1,000 to $8,500, with sistering at $150 to $325 per joist. For the rest of our guides, browse our clear guides to floor, wall and door problems.
Frequently Asked Questions
-
How serious is a sagging floor?
It ranges from cosmetic to urgent. A slight, stable dip in an old house is often just aged framing. A sag that keeps growing, a floor that feels soft or springy, rot or insect damage, cracked joists, or a sag after a wall was removed upstairs need prompt attention, because the framing is losing strength. Measure it, recheck it, and get an engineer's assessment if it grows.
-
How much does it cost to fix a sagging floor?
Fixr's September 2026 data puts sagging floor repair anywhere from about $300 to over $20,000, with typical projects at $1,000 to $8,500. Sistering costs about $150 to $325 per joist, replacing a joist about $500 to $2,500, and replacing a main support beam about $2,000 to $10,000. Foundation lifting can push the total higher.
-
Will homeowners insurance cover a sagging floor?
Usually not. Standard policies generally exclude settling, wear and tear, rot, insects and gradual deterioration, which cause most sagging floors. Some policies cover sudden collapse from causes they name, so read your policy wording. The repair of an old, slowly sagging floor is normally treated as maintenance.
-
What are the most common causes of a sagging floor?
The most common causes are joists that are too small for their span, joists cut or notched for plumbing and wiring, rot or insect damage from a damp crawl space, a beam that sags between widely spaced posts, a post or pier footing that sinks, a bearing wall removed above, and heavy concentrated loads such as a large tub or aquarium.
-
Can I fix a sagging floor myself?
Small fixes, yes: adding solid blocking, gluing and screwing a loose subfloor, or sistering a single cracked joist with matching lumber. Lifting a floor, adding posts and footings, or changing beams is structural work that usually needs a permit and an engineer's design. Lifting too far or too fast cracks walls and can overload other framing.
-
How much floor sag is normal?
There is no single number for older homes. For new homes, NAHB's performance guideline, as cited in builder warranty documents, treats a ridge or dip of more than 1/4 inch within any 32 inches of wood floor as a defect. The building code limits floor deflection under design load to the span divided by 360, so a permanent sag larger than that deserves a closer look.
Sources and Standards
- International Code Council, International Residential Code Tables R301.5 and R301.7 and Sections R502.6 and R502.8, as adopted in the 2025 California Residential Code, effective January 1, 2026.
- NAHB, Residential Construction Performance Guidelines (floor flatness: 1/4 inch in 32 inches for wood floors, 3/8 inch in 32 inches for concrete floors), as cited in builder warranty documents.
- Fixr, W. Anning, Sagging floor repair cost: what homeowners can expect, September 23, 2026.
- This Old House, Foundation repair cost, updated October 2026.
- Nationwide, Does homeowners insurance cover foundation repair?